
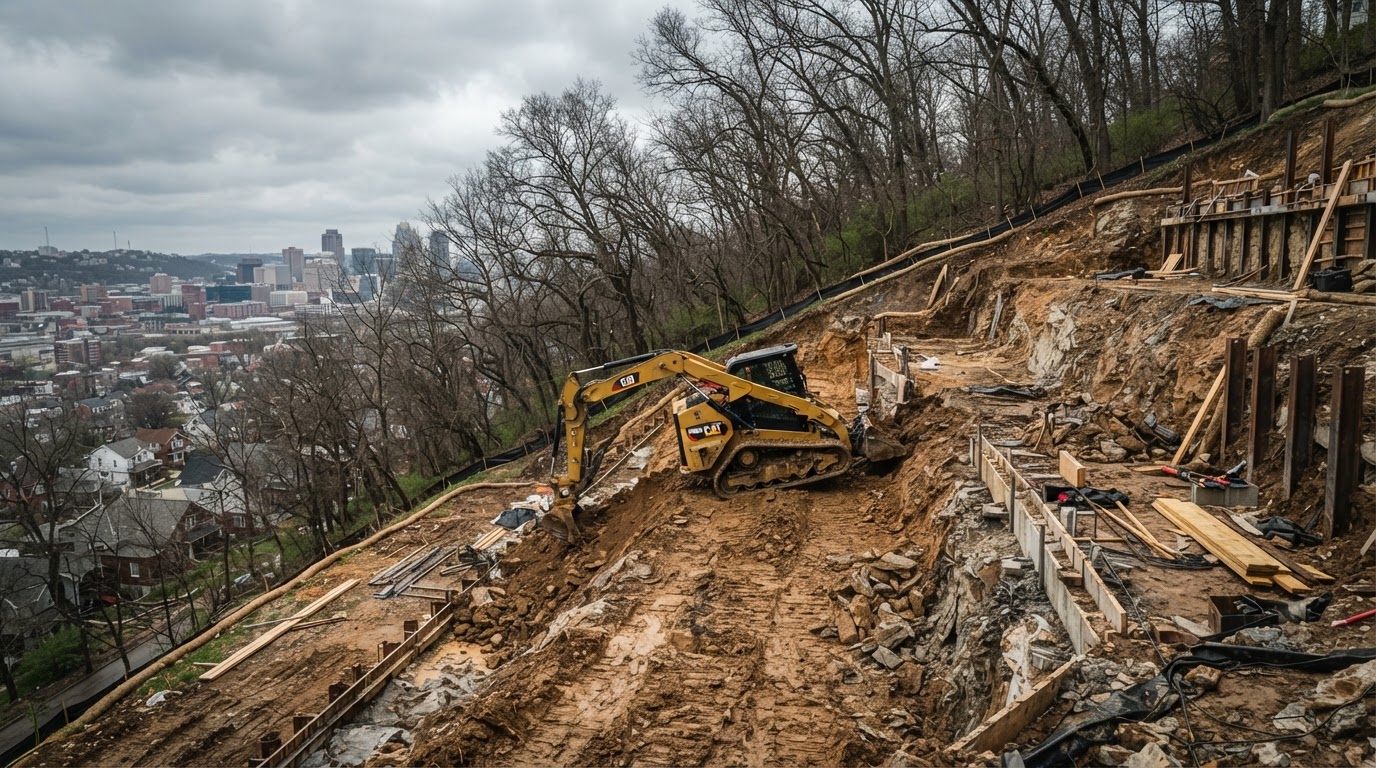
Retaining Wall Projects and Construction Examples
Illustrative examples showing how retaining wall installation, repair, and replacement are approached on Cincinnati's slopes and tight historic lots.
A photograph of a finished wall only tells part of the story. On Cincinnati's challenging terrain, the important details are the engineering decisions made behind the face — drainage, footing depth, reinforcement, and how the wall handles the lateral pressure of saturated Kope clay. The examples below illustrate how these problems are typically diagnosed and solved. They are representative project examples, not a claim of specific completed customer work by this brand.
Discuss Your Hillside Project
(513) 822-3683Instant Retaining Wall Cost Estimator
Step 1 of 6 — Service
Planning estimates only — not a binding quote. Final pricing is set by the contractor after an on-site assessment of soil, access, drainage, and permitting.
Multi-Tiered Segmental Wall Installation near Ault Park
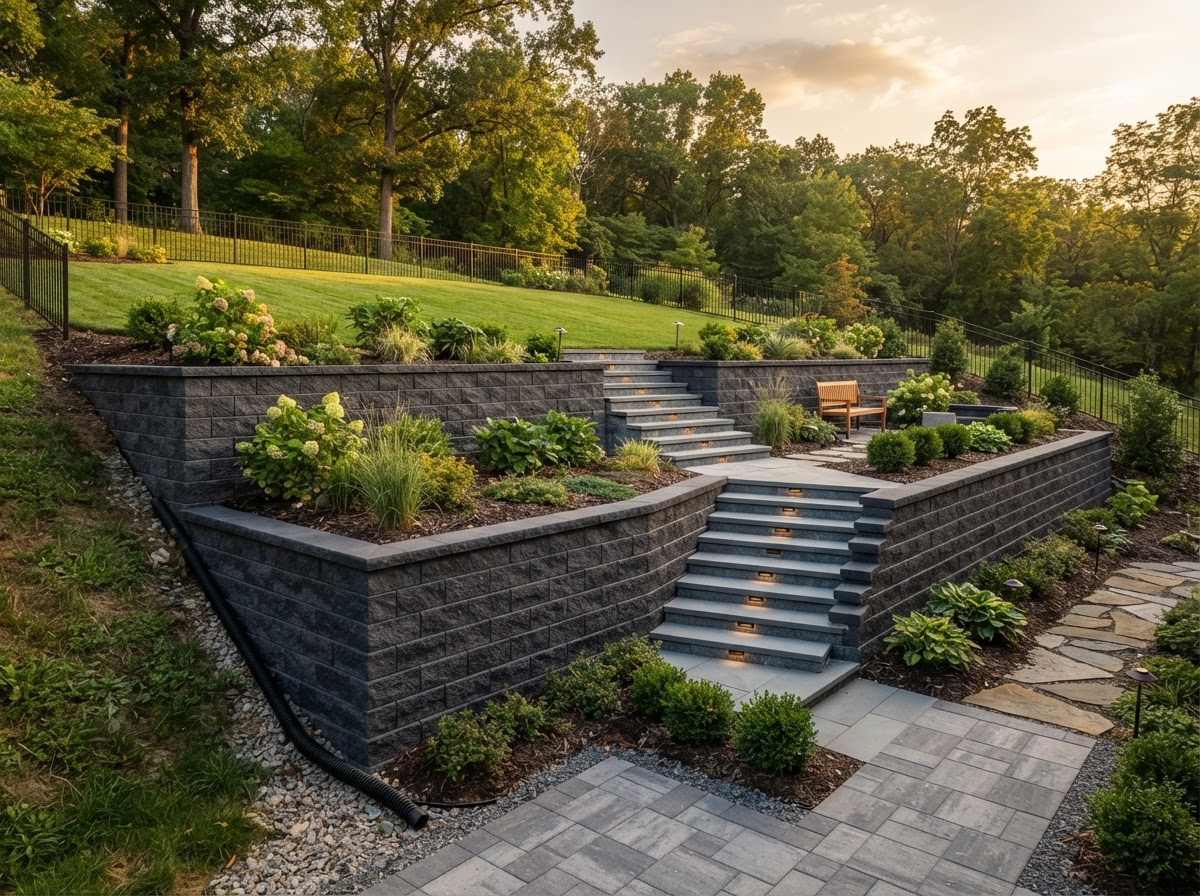 Finished Project
A finished 3-tier segmental wall terracing a steep backyard slope near Ault Park. Illustrative example.
The Problem
A 35-degree Kope shale slope sliding toward the patio
Consider a luxury residential estate on a steep ridge bordering the parklands of Ault Park in Mount Lookout (Zip: 45208), with a dramatic, unmanaged 35-degree backyard slope consisting of highly weathered Kope shale and clay topsoil. Every spring, heavy rainwater runoff cascades down the grade, turning the un-stabilized hillside into a saturated, semi-fluid mud layer. The earth slides forward at a rate of several inches per year, slowly encroaching on the homeowner's rear brick patio foundation and washing away mature topsoil. The backyard becomes unusable and structurally dangerous, and the trapped moisture within the un-retained clay layer generates extreme lateral earth pressure that can eventually shear the patio structures from the home.
The Solution Approach
Terraced 3-tier segmental wall with geogrid anchoring
A sound engineering response is to terrace the entire hillside grade rather than attempt a single, massive, dangerous 10-foot-tall wall. A 3-tiered segmental retaining wall system — using modular block units such as Versa-Lok — over-excavates into the active sliding envelope, carving out three individual terraced shelves deep into the native, unshifting hillside bedrock. At the base of each tier, a 6-inch compacted limestone leveling pad supports a perforated SDR-35 PVC pipe wrapped in a heavy non-woven geotextile filter fabric to capture subsurface groundwater streams. To anchor the units against rotational overturning forces, high-tenacity, polymer-coated polyester geogrid is interwoven extending roughly 8 feet back into the compacted backfill stone column behind every third block course, mechanically binding the concrete units into a unified mass of reinforced soil.
The Outcome
A stable slope and usable terraced lawn space
A multi-tiered system like this arrests the hillside landslide, anchors the slope, and directs subterranean water away from the property through daylighted drainage channels. A hazardous mud slide is transformed into a 3-tiered outdoor living asset, creating hundreds of square feet of flat, usable lawn space and adding long-term equity to the property. This example illustrates the approach a qualified contractor would take on similar Cincinnati terrain.
Driveway Shoring and Timber Wall Replacement off Erie Avenue
The Problem
A 5-foot legacy timber wall bowing 9 inches off a historic driveway
Consider a historic brick estate off Erie Avenue in Hyde Park with a long, narrow concrete driveway cut directly into a steep hillside bank. The bank is held back by a 5-foot-tall legacy railroad tie timber retaining wall built in the mid-1980s. By the time a problem is visible, the wood timbers are in advanced decay — creosote has leached out, the wood is spongy with wet rot, and the internal deadman anchors have snapped under lateral soil loads. A 60-foot stretch of the wood wall can bow outward by over 9 inches, splitting at the joints and spilling raw clay debris onto the driveway. The driveway concrete begins to buckle and crack from the shifting earth pressure underneath it, trapping hydrostatic water with no clear escape path.
The Solution Approach
Shored, over-excavated, and rebuilt with a stone-veneered concrete core
A tight 6-foot clearance gap between the collapsing wall face and the home's foundation wall demands extreme precision. A qualified contractor first erects structural steel temporary shoring jacks to secure the bank before demolition begins, then systematically cuts and extracts the rotted creosote ties. The raw clay bank is over-excavated by roughly 24 inches to expose the underlying stable subgrade. Because of the heavy surcharge load from the overhead vehicle parking area, a high-strength poured-in-place concrete masonry wall core can be veneered with hand-dressed natural local limestone to match the home's century-old foundation architecture. A dual-pipe drainage column behind the masonry units, plus face weep holes, bleeds off the trapped hydrostatic water table.
The Outcome
A permanent wall that preserves historic curb appeal
The old, rotting timber hazard is removed and replaced with a permanent masonry wall that will not decay. The historic driveway concrete is stabilized and stopped from cracking, and a natural stone finish preserves the upscale, historic curb appeal of the property — satisfying local historic district aesthetic standards. This example illustrates the approach a qualified contractor would take on a similar tight-access Erie Avenue lot.
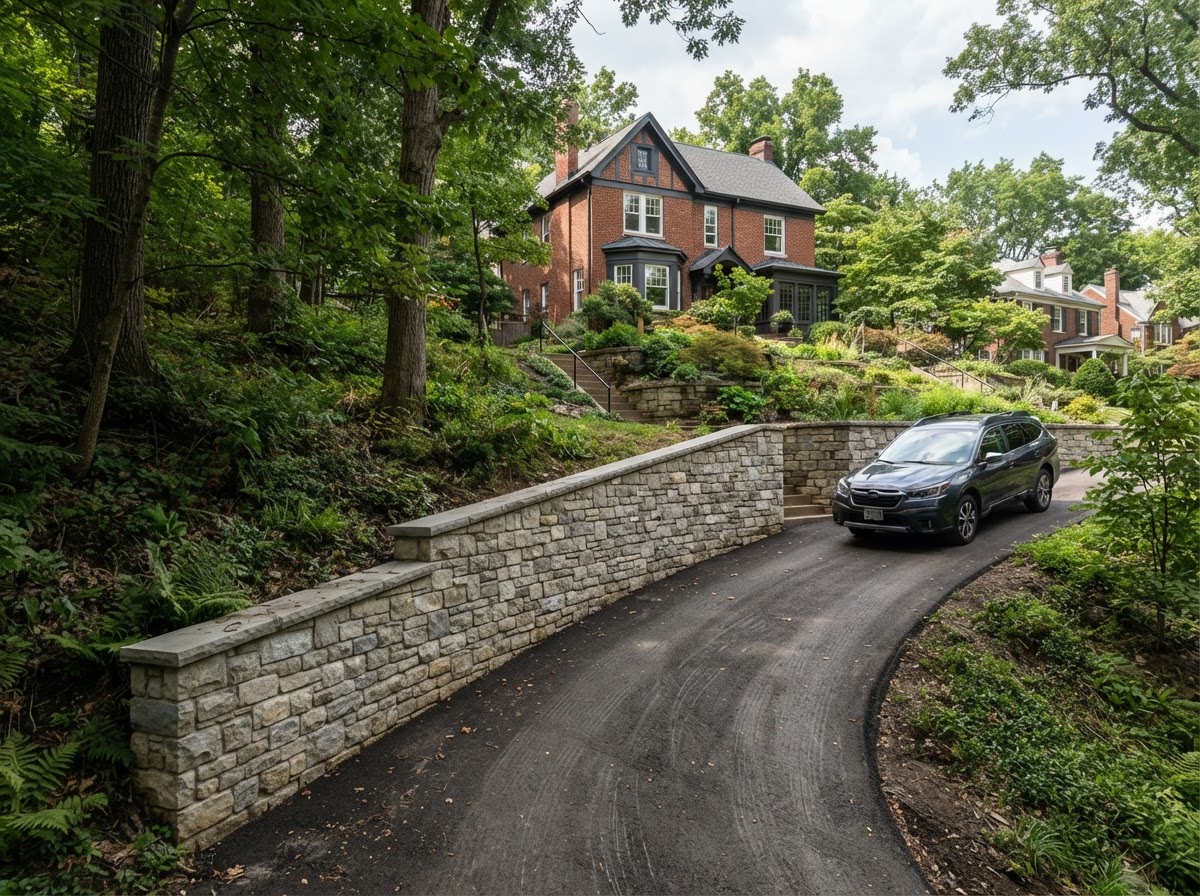 Finished Project
A finished stone-veneered masonry wall shoring up a narrow driveway off Erie Avenue. Illustrative example.
What a Qualified Contractor Verifies During Construction
Slope & Batter Verification
Electronic transit levels verify slope calculations and the inward batter setback of each course, so the wall is laid true against the engineered design rather than by eye.
Compaction Testing
Soil Proctor density metrics confirm the base compaction reaches a verified standard before any structural unit is placed above the footing pad — a step basic landscaping crews often skip.
Permit & Inspector Coordination
For permitted structures above the 4-foot threshold, a qualified contractor coordinates directly with local Hamilton County building inspectors to confirm municipal compliance.
On Cincinnati's river bluffs, cutting corners on material specifications or shortchanging the depth of backfill limestone aggregate leads to structural failure within 5 to 10 years. Precise excavation tolerances, industrial filter fabrics, and deep frost footers are what keep a well-built retaining wall dimensionally stable across generations of seasonal moisture cycling. These are the standards we encourage you to expect from any contractor you hire for your project.
Arrange an Estimate for Your Retaining Wall Project
Vague estimates and basic landscaping techniques will not save a collapsing hillside or protect your home's value. Tell us about your project and we'll help arrange an estimate with a local retaining wall contractor who understands Cincinnati terrain — or call us at (513) 822-3683 to discuss your project right now.
Instant Retaining Wall Cost Estimator
Step 1 of 6 — Service
Planning estimates only — not a binding quote. Final pricing is set by the contractor after an on-site assessment of soil, access, drainage, and permitting.